Buyer Tool · Dimension Planning
Customize The Display, Standardize The Interfaces
Product-facing dimensions can vary; upright slots, brackets, panels and accessories should stay compatible.Quick Buyer Answer
Shelf dimensions and load capacity must be approved together. Match length, width, height, levels, usable depth, bracket, and load pattern to the actual products and finished aisle.
Use the guide below as a conversation starter with your supplier. You do not need a perfect specification before asking for help; the important thing is to make the open decisions visible and compare like with like.
Decision Snapshot
Start with the complete dimension set and then validate the load in the same configuration. The published 4-post reference is a useful retail example; warehouse pallet-rack ratings belong to a different loading system.
| Parameter | Retail reference | Confirm for project |
| Length | 900/1200 mm | Facings and bay count |
| Width | 365 mm single / 700 mm double | Finished aisle and access |
| Height | 1500/1700/2100/2300 mm | Reach, sightline, services |
| Capacity | 70 kg reference | Span, bracket, load pattern, deflection |
What To Send For A Quote
- SKU dimensions, facings, and case weights
- Shelf position, level count, and load pattern
- Aisle, ceiling, lighting, and sprinkler constraints
- Finish, fittings, sample-bay, and approval requirements
Shelf dimensions and load capacity must be approved together. A deeper shelf can hold more merchandise but may reduce aisle clearance; a longer span can create more facings but may require a different reinforcement; a taller upright can increase capacity but change reach and sightlines. The useful specification is the finished configuration, not one isolated number in a catalog.
CZD's published 4-post reference lists Q235B cold-rolled steel, five levels, 70 kg capacity, 900/1200 mm lengths, 365 mm single-sided width, 700 mm double-sided width, and 1500/1700/2100/2300 mm heights. Use those values to start a conversation, then confirm the exact product, span, bracket, shelf depth, and load pattern for your store.
Read The Dimension Set As A System
Ask for bay length, finished width, upright height, base and upper shelf depth, level count, upright pitch, bracket type, back panel, base leg, and usable clearance in one drawing. A nominal 400 or 450 mm shelf may lose usable depth to the back panel, bracket, price rail, and front lip. Ask the supplier to mark the usable merchandising dimension.
| Dimension | What it controls | CZD reference to discuss |
| Length | Facings and bay count | 900 or 1200 mm on 4-post reference |
| Width | Aisle footprint and access | 365 mm single / 700 mm double reference |
| Height | Capacity, reach, sightline | 1500/1700/2100/2300 mm reference |
| Levels | Product separation and facings | Five levels including base reference |
| Load | Product weight and reinforcement | 70 kg reference; confirm test condition |
Match Load To The Product And The Test
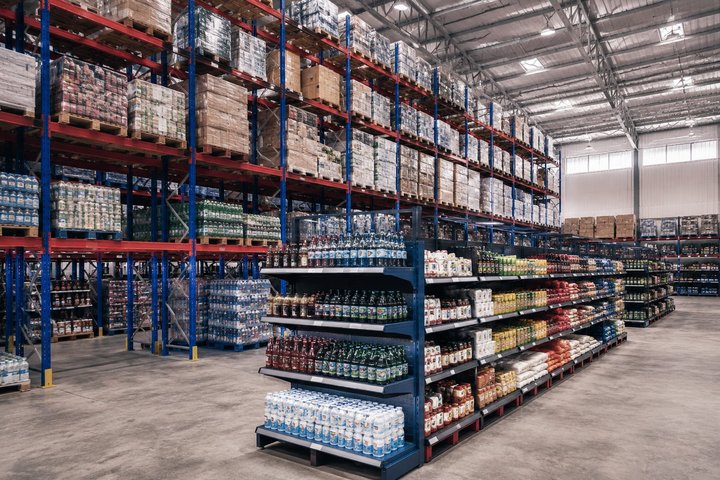
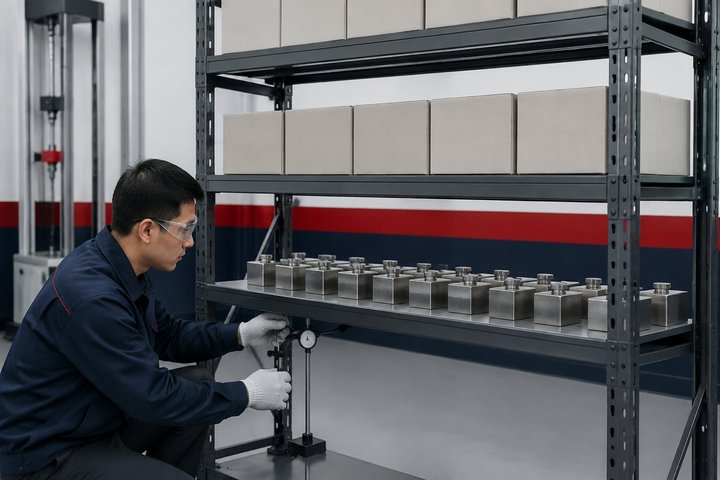
Tell the supplier whether the weight is uniformly distributed, concentrated in cases, hung from hooks, or placed on a fixture. Beverages, canned goods, pet food, and bulk packs may create a different load pattern from lightweight packaged goods. Ask for span, shelf depth, bracket, reinforcement, hold time, deflection, and permanent set after unloading.
Do not transfer a retail shelf rating to a warehouse pallet system. CZD's warehouse pallet-rack references list 1000–3000 kg per layer, which is a different product family, loading method, and safety context from a 70 kg retail shelf reference.
Choose Dimensions From Actual Facings
Measure pack width, height, depth, case weight, target facings, and replenishment method. For an illustrative dry-grocery example, four 250 mm facings need 1000 mm of nominal width before dividers and edge clearance; a 1200 mm bay may offer more tolerance than a 900 mm bay, while the final choice depends on the actual planogram and span test.
Place heavier products low, keep customer reach and staff replenishment within the agreed operating method, and coordinate upright height with lights, sprinklers, signage, and ceiling services.
Approve The Interface And The Finish
A custom depth or level is safe only when the bracket, upright slot, shelf reinforcement, back panel, price rail, and base connection support it. CZD can customize color, capacity, thickness, fittings, and 3D design, but each change should be visible in the drawing and BOM rather than added as an informal message.
Request a physical finish sample when color or wood appearance matters. The current product references include white, gray, black, wood color, and customized gloss or matt options; confirm the selected finish, surface treatment, packing protection, and reorder code together.
Use A Sample Bay Before A Larger Order
Load a representative bay with real merchandise and check facings, reach, ticket visibility, deflection, bracket fit, stability, replenishment, installation time, and package protection. CZD can prepare a 3D design, customized fittings, sample-bay direction, and preliminary BOM so the critical zone is approved before a wider order is released.
Next Step For Your Project
Send product dimensions, weights, facings, shelf positions, aisle targets, finish, and store constraints. CZD Shelves can match the appropriate retail shelf family, show the relevant dimensions and load assumptions, and prepare a sample and BOM direction for approval.